4D Studio Architects has developed proposals for a new replacement dwelling at Badgers Hill, set within the High Weald National Landscape. Following a positive response at pre-application stage, the project demonstrates how a contemporary home can respond sensitively to a protected rural setting through careful massing, material restraint and a landscape-led design approach.
Badgers Hill occupies a secluded position at the end of a long private drive in the hamlet of Tidebrook, surrounded by the distinctive wooded landscape of the High Weald.
The site is currently occupied by a 1950s bungalow positioned on high ground. Despite its relatively low profile, the existing building is visually prominent when seen from across the valley. Its broad, low-pitched roof, heavy dormers and overall form sit uncomfortably within the character of the surrounding landscape, creating a clear opportunity for a more considered replacement.
Our approach began not with the idea of creating an isolated architectural object, but with an understanding of the traditional settlement patterns and agricultural buildings that characterise the High Weald.
Reinterpreting the High Weald farmstead
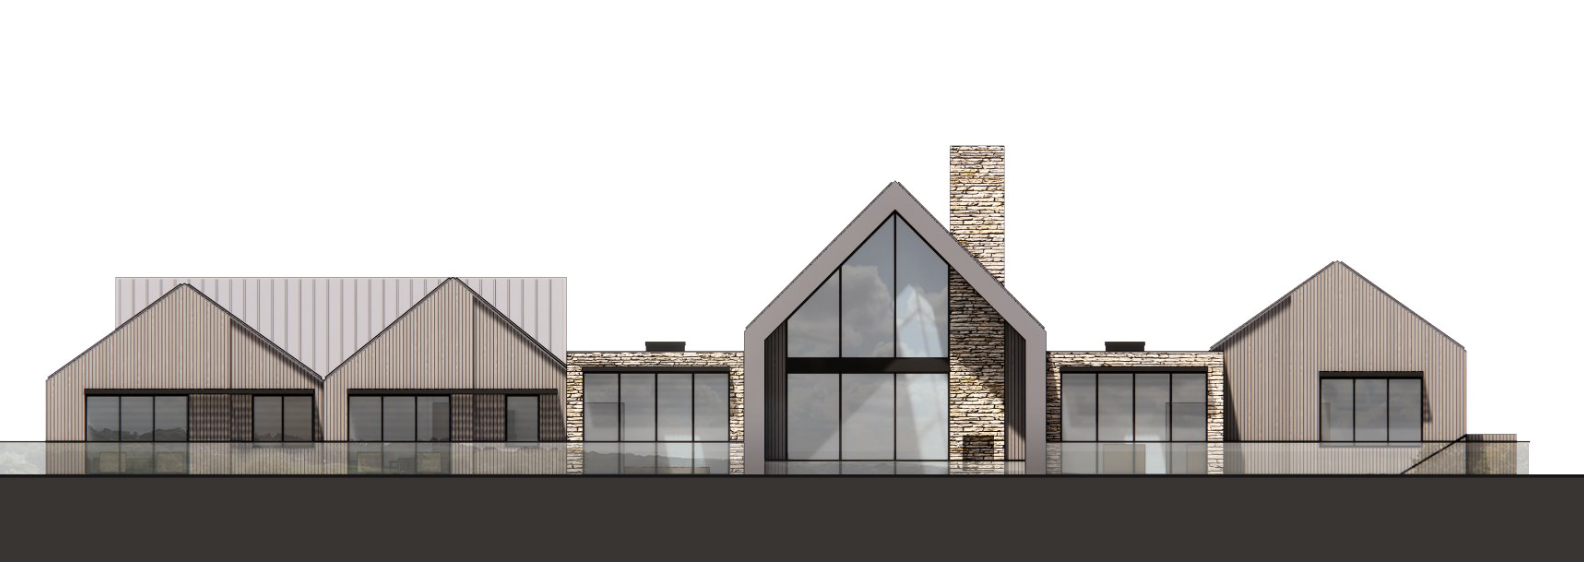
The design takes inspiration from the familiar language of local farmsteads: simple pitched-roof barns, agricultural outbuildings and groups of smaller structures that have evolved incrementally over time. Rather than copying these forms literally, the proposal reinterprets their scale, rhythm and composition in a contemporary way.
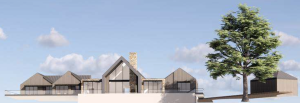
A central part of this strategy is the breaking down of the house into a series of smaller, interlinked volumes. Instead of presenting a single large building within the landscape, the accommodation is arranged as a collection of pitched forms of varying scale.
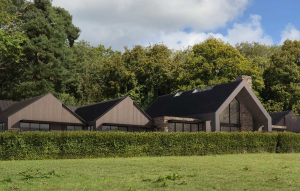
This fragmented massing reduces the perceived bulk of the house and helps the building settle more comfortably against the contours of the site and the woodland beyond. From longer views across the adjoining fields, the intention is for the new dwelling to read as a cluster of rural buildings rather than as one dominant volume.
A quiet and recessive material palette
Material selection has been developed with the same emphasis on landscape integration.
Larch and burnt larch cladding provide a natural external finish that will weather over time towards muted grey tones, while local sandstone is used at lower levels to visually anchor the building to the site. Dark zinc roofs reinforce the simple barn-like forms and provide a restrained silhouette against the surrounding woodland. Dark-framed windows are intended to limit visual reflectivity and further reduce the building’s presence when viewed from the wider landscape.
The resulting architecture is deliberately quiet: contemporary in its detailing and openings, but rooted in the material character and agricultural traditions of the High Weald.

Architecture and landscape as one strategy
The proposal has also been developed around the principle of minimising disturbance to the established site.
The new house remains substantially within the location of the existing dwelling rather than extending development into previously undisturbed parts of the landscape. Alongside the architecture, the landscape strategy proposes the removal of unattractive non-native pines and their replacement with native woodland species, strengthening the ecological character of the site and reinforcing its relationship with the surrounding landscape.
Hard landscaping follows the same restrained approach, drawing on materials associated with the rural High Weald, including gravel, sandstone paving and timber fencing.
Badgers Hill is therefore conceived as more than the replacement of an outdated house. It is an opportunity to repair the relationship between building and landscape.
By drawing on the proportions and character of traditional High Weald buildings, breaking the accommodation into a carefully composed group of forms and adopting a subdued natural material palette, the proposal seeks to reduce visual impact while enhancing the wider landscape and ecological setting.
The positive pre-application response represents an encouraging milestone for a project founded on a simple principle: that contemporary architecture within a protected landscape should belong to its setting, rather than compete with it.