

The existing tennis pavilion at the Hurlingham Club has been shaped by successive periods of sporting use and adaptation. Although its original construction date has not yet been established, planning records confirm that it was already standing by 1948, when proposals were recorded for minor extensions and alterations.
The building developed further during the early 1960s. Planning records identify two extensions in 1961, followed in 1962 by a more substantial part-one, part-two-storey addition faced in brick to match the existing pavilion. Its present form therefore appears to be the result of incremental development rather than a single architectural composition.
In 2021, 4D Studio Architects was asked by a member of the Club to prepare initial concepts for upgrading the pavilion. That work was set aside when the Club subsequently commissioned its wider estate masterplan, known as Horizon, in 2022.
The Horizon masterplan proposed demolishing and rebuilding the tennis pavilion. We believe, however, that the existing building can be retained and successfully improved. The member concerned recently asked us to revisit and develop our 2021 ideas. We have now undertaken that further work and are pleased to publish the resulting three-dimensional visual concepts in our journal.
RETENTION BEFORE REPLACEMENT
Our approach envisages the refurbishment and internal alteration of the existing building rather than its demolition. Retaining and adapting its usable structure could conserve embodied carbon, reduce demolition waste and limit the amount of new construction required.
This reflects the increasing emphasis placed by RIBA guidance and climate commitments on retrofit, adaptive reuse and whole-life carbon reduction. Demolition and rebuilding should not be treated as the automatic response where an existing building remains capable of supporting a viable future.
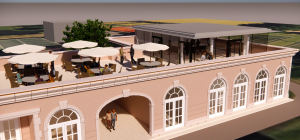
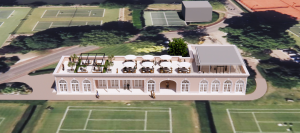
The current three-dimensional studies explore the pavilion’s overall architectural potential. They illustrate possible façade improvements and a small rooftop extension containing a refreshment room serving a new rooftop terrace. This elevated social space could overlook the tennis activity and Club grounds while giving the pavilion a clearer and more welcoming identity.
The detailed work of assessing and planning improved changing rooms, catering facilities, circulation, accessibility, servicing and supporting accommodation has yet to be undertaken. That next stage would require a properly developed brief informed by consultation with the Club, its staff and pavilion users.
The proposals would be concentrated within and immediately above the existing building, without extending its footprint into the surrounding Metropolitan Open Land.
AN IMPORTANT CLUB ROUTE
The pavilion occupies a highly prominent position on the principal route through the Club grounds from the West Gate towards the West Wing. Its appearance and surrounding spaces therefore affect not only tennis users but the experience of many members arriving at and moving through the Club.
Particular attention has been given to the very dark external spaces adjoining the building’s northern side. Additional lighting could improve safety and visibility, strengthen this important pedestrian connection and allow presently overlooked areas to contribute more positively to the pavilion and its setting.
The published images are visual concepts for discussion. They are not a detailed design, planning proposal or scheme commissioned or endorsed by the Club. Any future proposal would require consultation and careful consideration of operational requirements, structural capacity, heritage and landscape effects, planning constraints, servicing and cost.
For now, these concepts demonstrate that demolition and replacement may not be the only option. Sensitive refurbishment could give this established sporting building a useful and sustainable next chapter.