
ARTICLE 4
The Architecture of Storytelling
How immersive visitor attractions helped shape our approach to designing international film studios
Every successful film or television production begins with a story. Long before cameras roll or actors step onto a set, someone must create the environment in which that story can unfold. Increasingly, that responsibility extends well beyond the design of individual sound stages. Today’s studio developments are sophisticated production campuses that combine technical excellence, operational efficiency and environments that inspire creativity.
The origins of this thinking extend even further. Before 4D Studio became involved in film studio developments, John Muir and his team were already exploring how architecture could support performance and large-scale public events. One notable example was the Royal International Pavilion at Llangollen, designed with structural engineer Neil Thomas of Atelier One and opened by HM The Queen in 1992. Praised by Jonathan Glancey in The Independent as “an architecture worth making a song and dance about”, the innovative tensile structure demonstrated how flexible architecture could transform the experience of performers and audiences alike. More than three decades later it continues to host one of the world’s leading international music festivals.
At 4D Studio Architects, our understanding of these environments has evolved over more than two decades of designing places where stories are performed, experienced and produced.
Learning from Immersive Environments
During the late 1990s, Senior Associate and Design Architect Consultant Ian McGonigal joined 4D Studio, bringing extensive international experience in the architecture of visitor attractions and immersive entertainment environments.
Ian McGonigal brought extensive international experience in the architecture of visitor attractions and immersive entertainment environments.
His previous work included major commissions for the Tussauds Group in both the United Kingdom and the United States, including the flagship Madame Tussauds attraction in Times Square, New York. These projects demanded the successful integration of architecture, theatrical set design, visitor circulation, life safety, environmental control and complex building services within highly immersive public environments.
Working alongside exhibition designers, scenic artists, technical consultants and construction teams, he developed specialist expertise in creating buildings where architecture became an integral part of the visitor experience rather than simply providing the backdrop.
Those principles became an important influence on the practice’s approach to designing environments that support storytelling.
At 4D Studio Architects, our understanding of these environments has evolved over more than two decades of designing places where stories are performed, experienced and produced.
Dickens World – A Collaborative Creative Environment
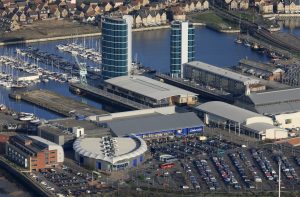
One of the most significant opportunities to apply this experience came with Dickens World at Chatham Maritime.
The concept originated with theme park developer Gerry O’Sullivan-Beare, whose vision was to create an immersive destination inspired by the life and works of Charles Dickens. The £62 million project was developed collaboratively with Rick Mather Associates (RMA) and The Dickens Fellowship, ensuring authentic storylines, historically accurate architectural references and faithful interpretation of Dickens’ characters.
Within this multidisciplinary team, 4D Studio’s architects were responsible for the design of the principal building—an approximately 70,000 sq ft enclosed production-quality storytelling environment.
The completed building accommodated a fully themed Victorian streetscape together with twelve individually themed environments inspired by Dickens’ novels, a Dickensian theatre, multi-screen cinema, restaurants, public house and supporting visitor facilities. The architectural challenge was not simply to design a building, but to create a flexible framework capable of integrating architecture, theatrical production, scenic design and visitor experience into a coherent whole.
Bringing that vision to life required exceptional collaboration. Approximately 140 independent artists and craftspeople, managed by Rick Mather Associates (RMA), then based at Pinewood Studios, worked alongside the architectural and construction teams to create the richly detailed interiors, streetscapes and theatrical environments that defined the attraction.
For 4D Studio, the project demonstrated that successful storytelling environments emerge through collaboration. Architecture provides the framework, but it is the integration of design, craftsmanship, production expertise and technical innovation that transforms a building into a place where stories come to life.

More Than Sound Stages
Many people think of film studios simply as collections of sound stages.
The reality is very different.
Modern studio campuses are complex production ecosystems comprising sound stages, workshops, production offices, set construction facilities, costume and props departments, backlots, logistics yards, screening facilities, training spaces, hospitality and increasingly sophisticated sustainability infrastructure.
Designing these environments demands a thorough understanding of production workflows, operational logistics, technical infrastructure, future flexibility and commercial viability.
The architecture must support the creative process while also meeting the long-term objectives of investors, operators and production companies.
Applying Those Principles Internationally
Today, 4D Studio applies these same principles across film studio developments in the United Kingdom, Europe, the Middle East and Asia.
Our experience ranges from boutique facilities serving regional productions to major international studio campuses designed to attract global film and television projects.
Each location presents different planning systems, climatic conditions, construction techniques and investment models, yet the underlying principles remain remarkably consistent.
Successful studio developments require flexible production spaces, efficient logistics, sustainable low-energy design, integrated technical infrastructure, high-quality working environments and masterplans capable of adapting to future technologies and expansion.
Perhaps most importantly, they require the ability to work collaboratively with international developers, operators, production specialists, engineers, contractors and creative teams.

Designing the Next Generation of Storytelling Environments
The film industry continues to evolve rapidly.
Virtual production, artificial intelligence, advanced visual effects and increasingly ambitious sustainability targets are reshaping the way studios are planned, designed and operated.
While technologies will continue to change, one principle remains constant.
The best film studios are not simply collections of buildings.
They are carefully planned environments where architecture supports creativity, technology enables production and every part of the campus contributes to the process of storytelling.
That philosophy has guided our work from immersive visitor attractions to the design of contemporary film studio campuses across the UK and internationally.
Because, ultimately, architecture has an important role in every story.
It creates the places where stories come to life.